
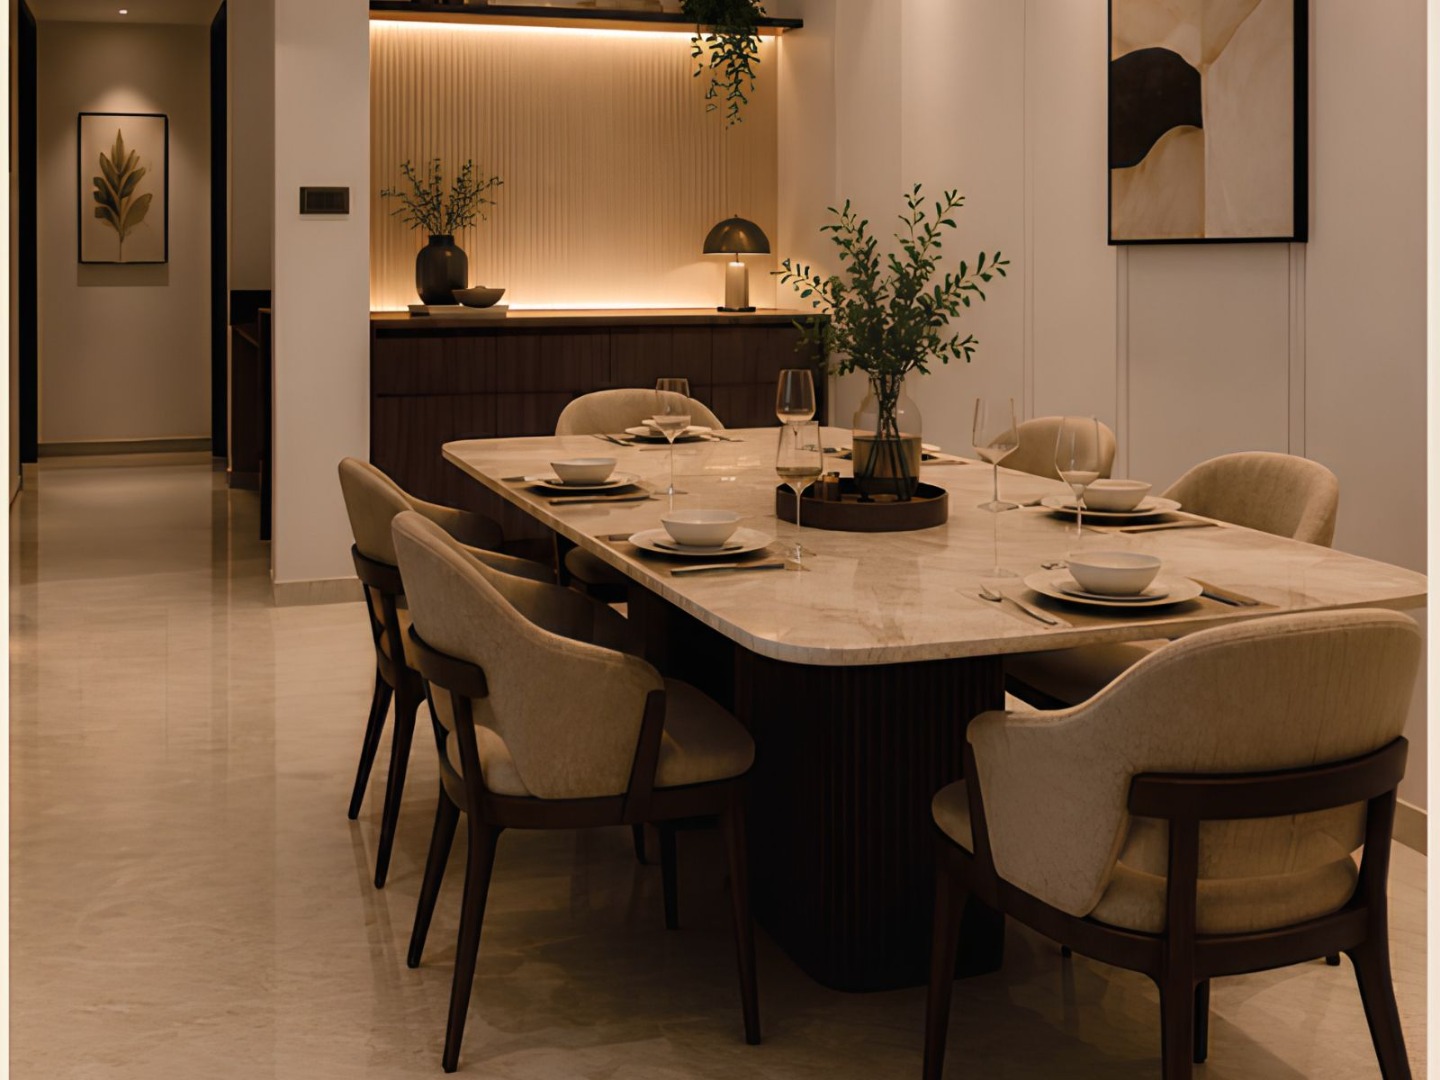
Regency Vertex Thane West | 2 & 3 BHK Flat for Sale
Regency Vertex, Thane, Thane West, 400607, Maharashtra
Regency Vertex is a residential project in Charai, Thane West, offering 2 BHK and 3 BHK apartments with Jodi options, lifestyle amenities and convenient access to major roads, railway connectivity, shopping destinations and essential services.
About this project
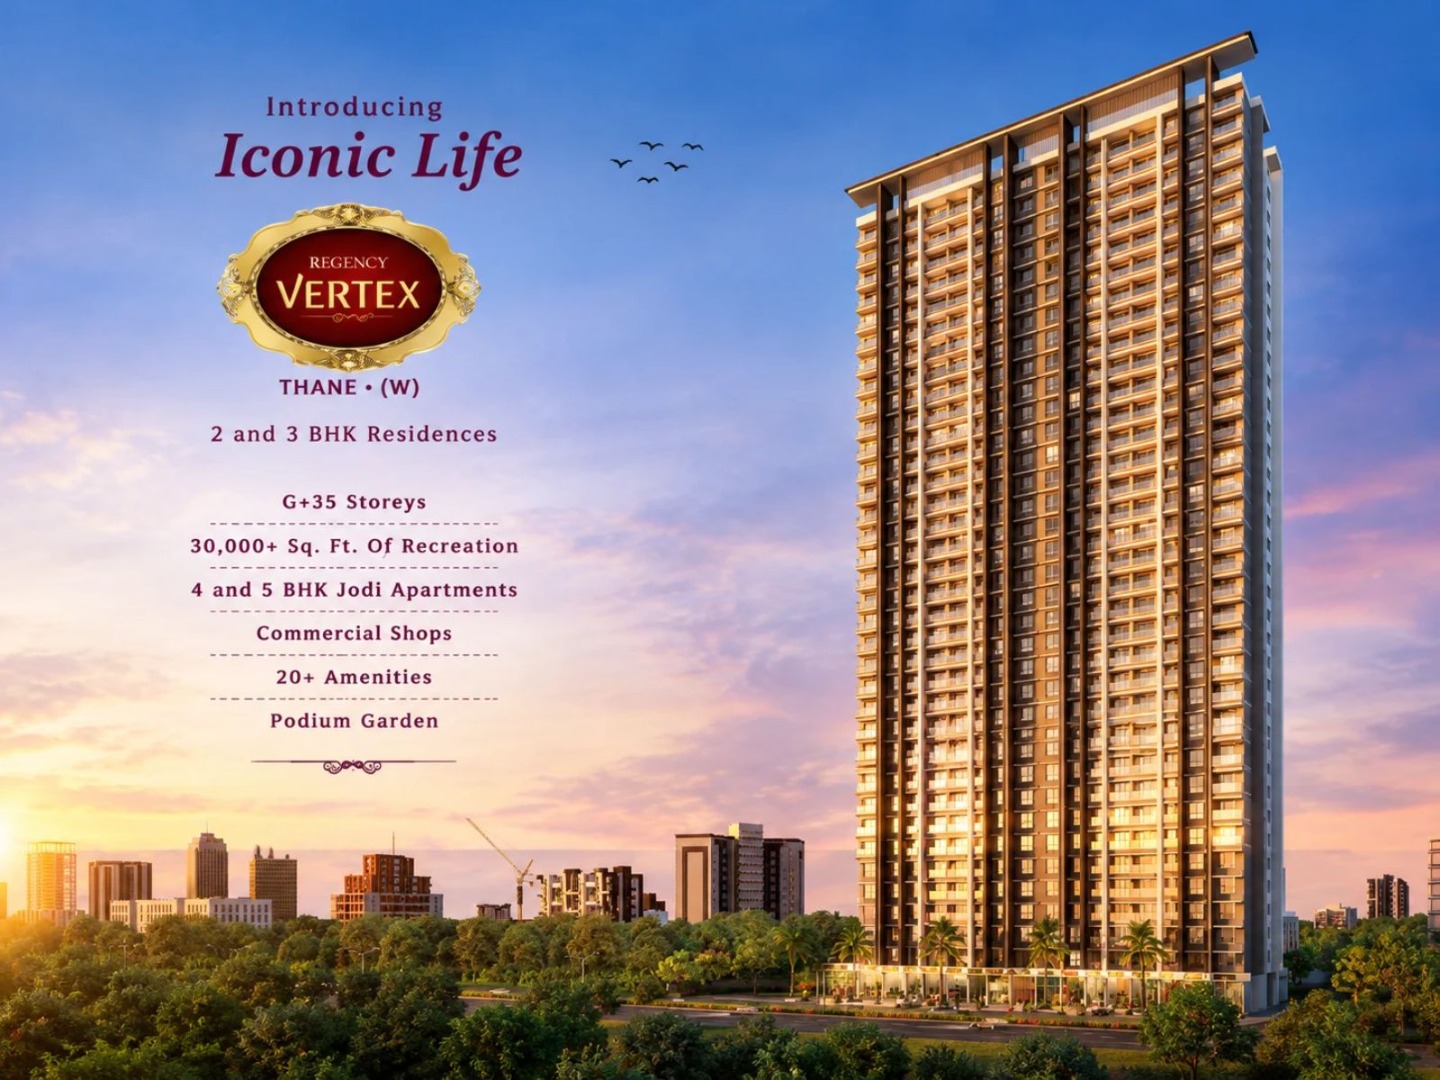
Regency Vertex Thane is a residential development by Regency Group, located in Charai, Thane West, Maharashtra. The project offers 2 BHK and 3 BHK apartments, along with 4 BHK and 5 BHK Jodi apartment options, subject to availability. According to the provided project details, the development covers approximately 1.5 acres and comprises one building with 156 residential units. The sanctioned plan specifies G+29 floors.
The Regency Vertex Location in Charai provides access to established residential neighbourhoods, the Eastern Express Highway, Thane Railway Station, Ghodbunder Road, educational institutions, hospitals and shopping destinations. The Regency Vertex Address is The Geeta CHS, Jondhali Baug Road, Charai, Thane West, Maharashtra, 400601.
The project is under construction, with the Regency Vertex possession date scheduled for December 2028, subject to the registered project details. The Regency Vertex RERA number is registered under MahaRERA.
Buyers exploring a 2 BHK flat for sale in Thane West or a 3 BHK flat for sale in Thane West can evaluate this development based on its apartment configurations, location, amenities and available documentation. It may also be relevant for people comparing property for sale in Thane West, new projects in Thane West and Flats in Thane.
Why this property
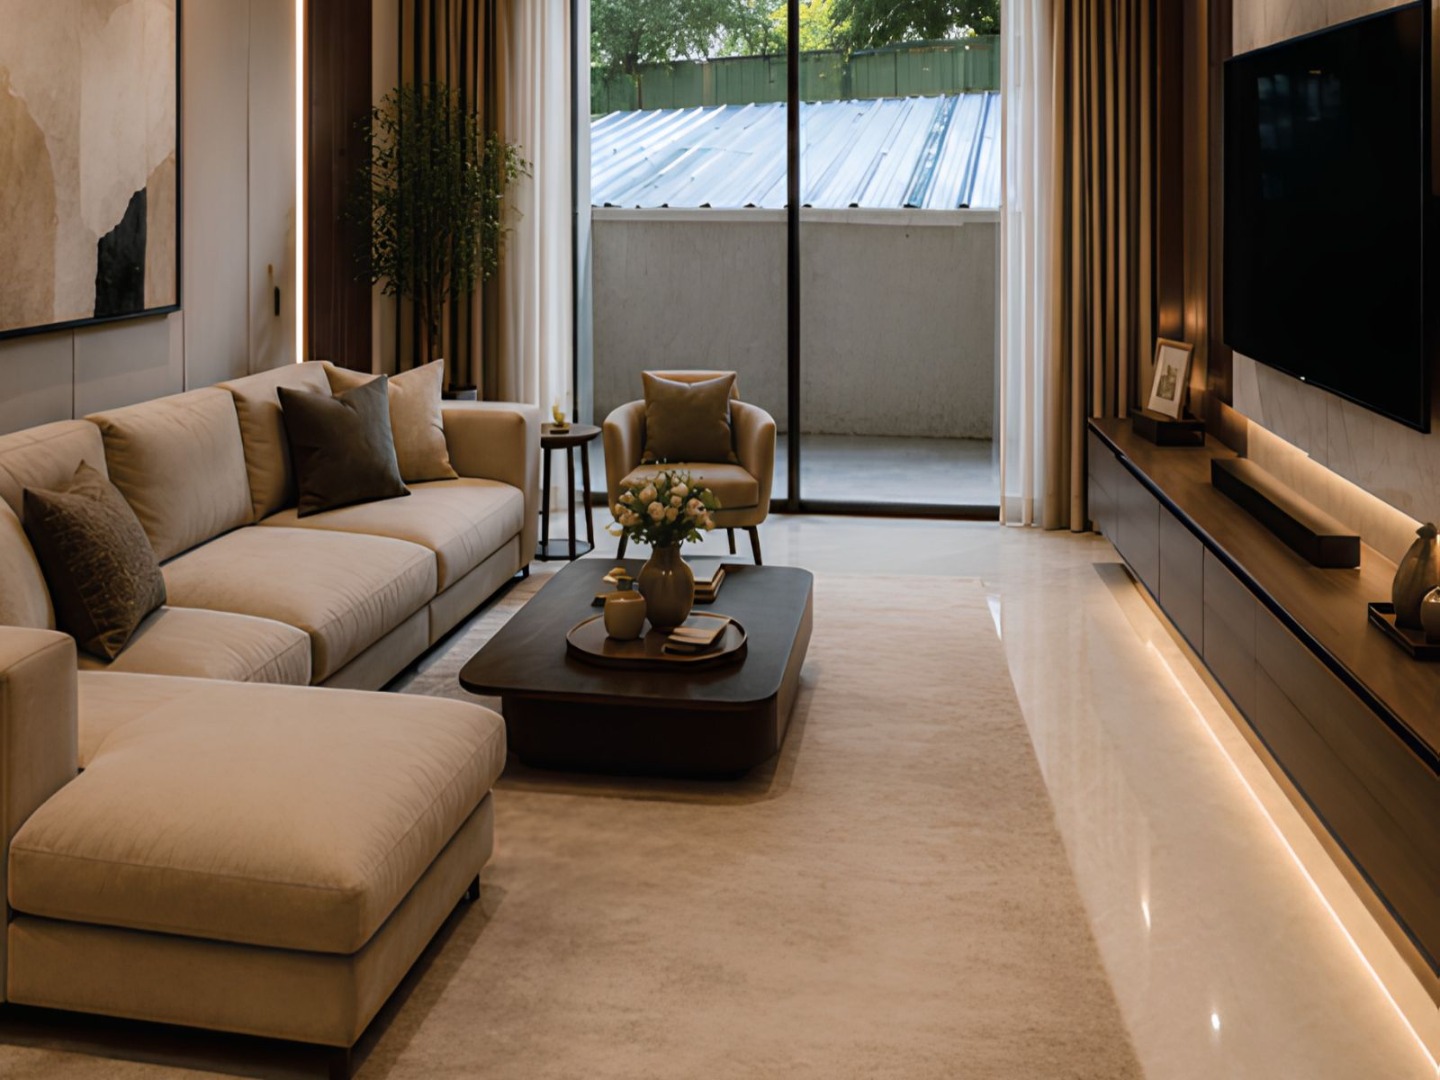
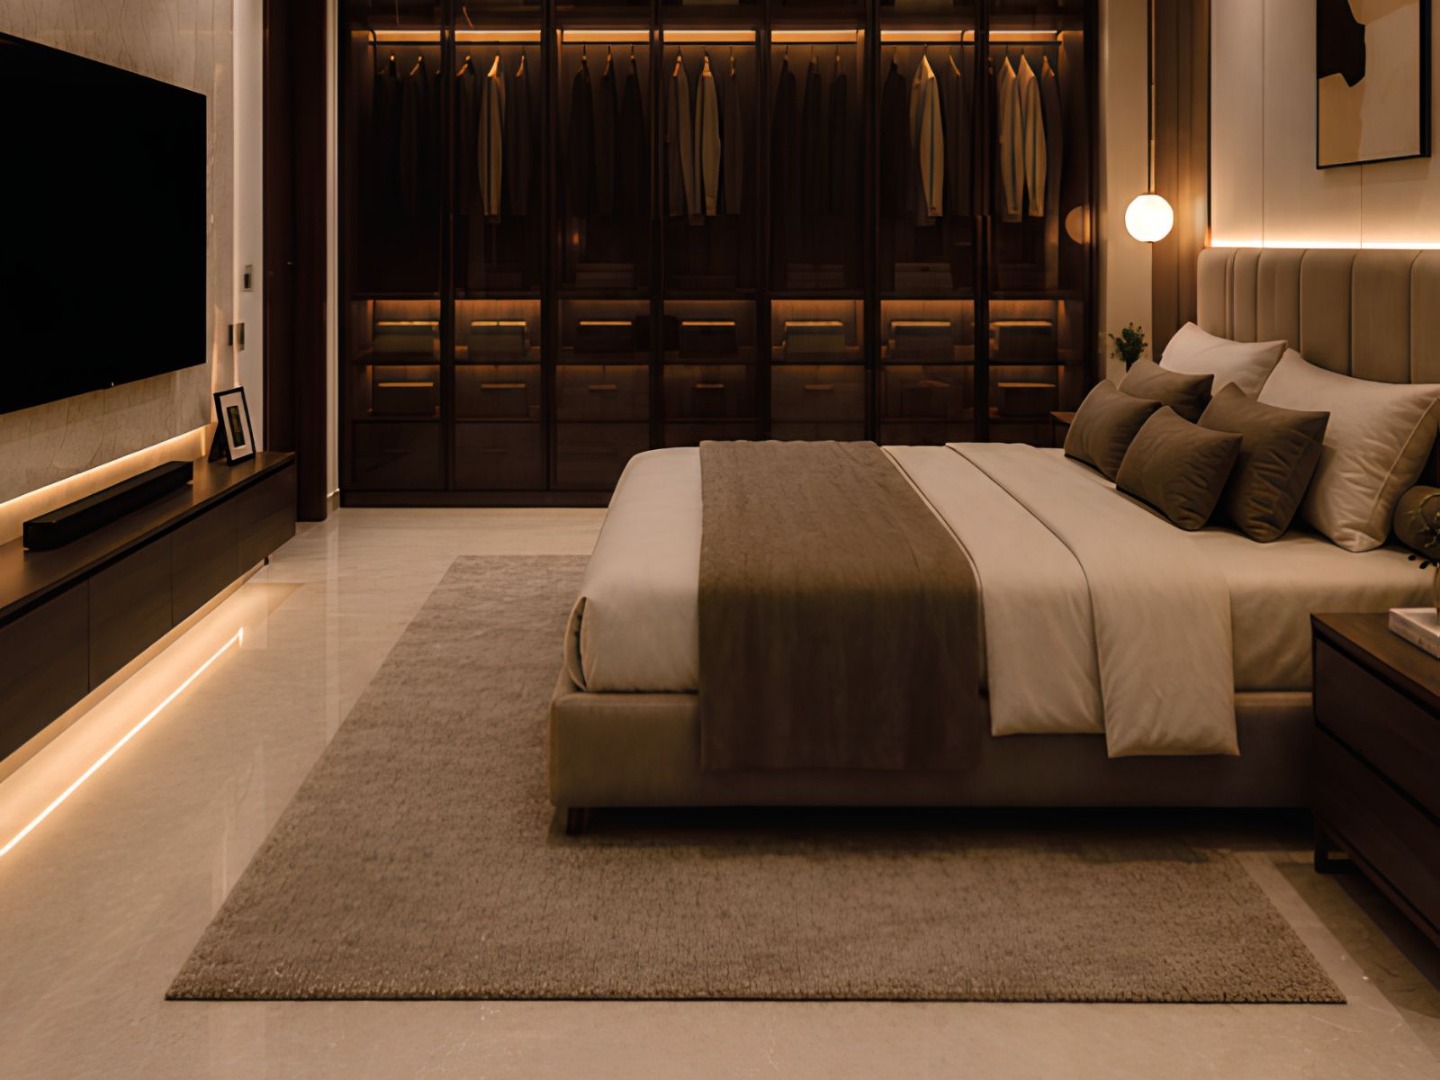
Regency Vertex offers different apartment configurations for buyers considering residential property in Charai. The 2 BHK and 3 BHK layouts cater to different space requirements, while the advertised Jodi apartment options may suit buyers seeking larger combined living spaces, subject to current availability and approved configurations.
The development's listed amenities include a clubhouse, swimming pool, children's swimming pool, gymnasium, multipurpose sports court, jogging track, landscaped areas and indoor games facilities, based on the developer's published project information.
The Regency Vertex Location provides access to the Eastern Express Highway, Thane Railway Station, Ghodbunder Road, Viviana Mall and Korum Mall. Nearby educational and healthcare facilities may also support everyday requirements. Buyers should verify actual travel times, access routes and available facilities before making a decision.
The Regency Vertex price should be checked according to the latest availability and applicable terms, as property prices can vary based on configuration, unit selection and other project-specific factors.
The Regency Vertex floor plan can help prospective buyers compare apartment layouts, room arrangements and space utilisation. The Regency Vertex brochure may provide further information about specifications, amenities, project details and available configurations.
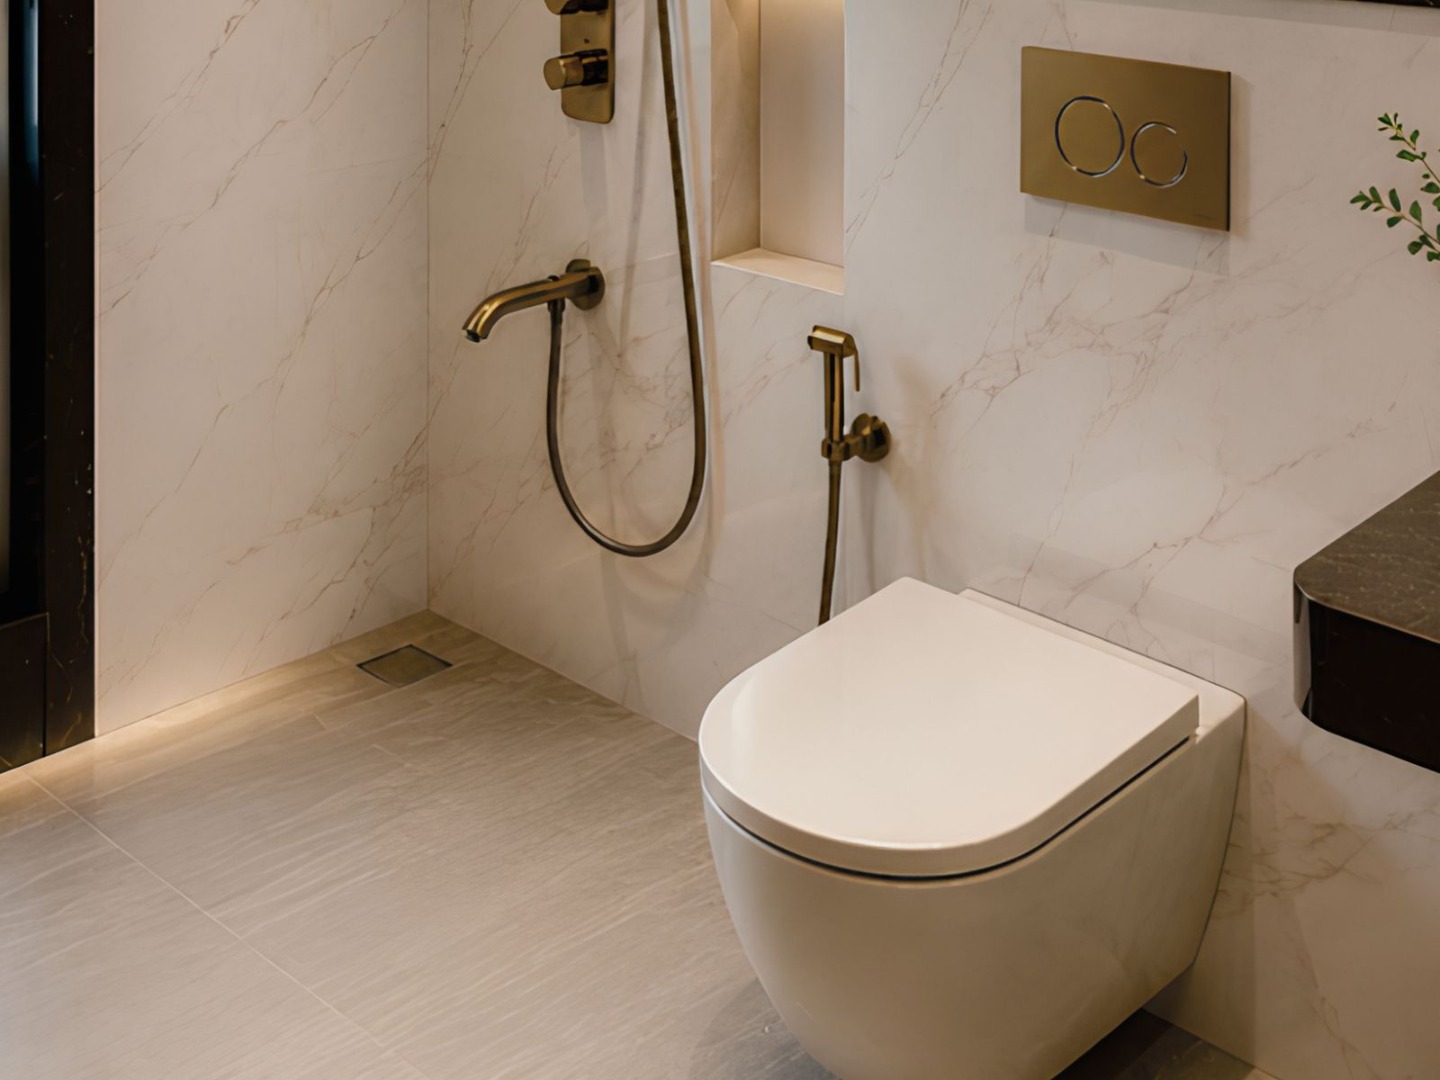
For Regency Vertex reviews, prospective buyers should consult verified buyer feedback and independently assess the available project documentation. Regency Vertex photos can help them review the building design, apartment layouts, amenities and overall development, subject to the availability of authentic project images.
Key features
Project: Regency Vertex
Developer: Regency Group
Location: Charai, Thane West
Address: The Geeta CHS, Jondhali Baug Road, Charai
Configuration: 2 BHK and 3 BHK apartments, with 4 BHK and 5 BHK Jodi options
Project Area: Approximately 1.5 acres
Buildings: 1
Floors: G+29, as per the supplied sanctioned-plan details
Residential Units: 156, according to the provided project details
Possession: December 2028, subject to registered project details
MahaRERA Status: RERA number registered under MahaRERA
Price: Subject to current availability and applicable terms
Amenities
 Garden
 Club House
 CCTV Cameras
 Chess Play Lawn
 Indoor Games
 Car Parking
From your doorstep
Configurations & price
Prices are indicative and subject to change. Ask us for the current price sheet and offers.
Video tour
Location
Want the exact location & a site visit?
Share your details and we'll send the map pin and arrange a free visit.
More in this area
Home loan partners
We help with eligibility, documentation and the best rate for your budget.
 ICICI Bank
 Union Bank of India
 State Bank of India
 HDFC Bank
RERA & legal
 Scan to verify on MahaRERA
Please verify all project details independently on maharera.maharashtra.gov.in before booking.
Frequently asked questions
1. Where is Regency Vertex located?
Regency Vertex is located at The Geeta CHS, Jondhali Baug Road, Charai, Thane West, Maharashtra, 400601.
2. What apartment configurations are available in this project?
The project offers 2 BHK and 3 BHK apartments, along with 4 BHK and 5 BHK Jodi options, subject to availability.
3. What is the expected possession date?
The expected possession date is December 2028, subject to the registered project details.
4. What amenities are available for residents?
Listed amenities include a clubhouse, swimming pool, gymnasium, jogging track, landscaped areas, indoor games and a multipurpose sports court.
5. How can buyers check the property price and floor plan?
Buyers can request the latest price details, approved floor plans and availability information from the authorised sales team before making a purchase decision.
6. Is the development registered under MahaRERA?
The supplied project information states that the RERA number is registered under MahaRERA. Buyers should verify the registration details on the official MahaRERA website before booking.